About
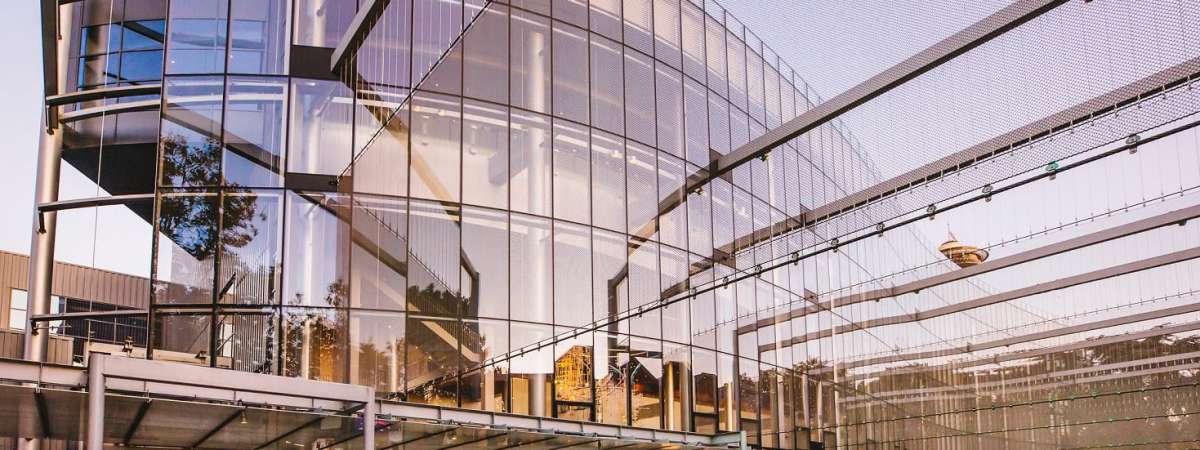
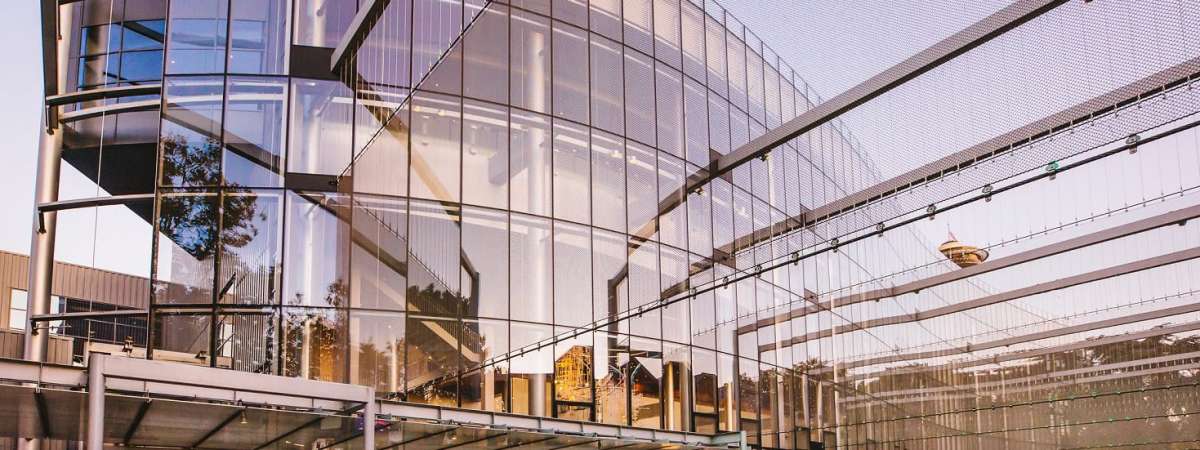
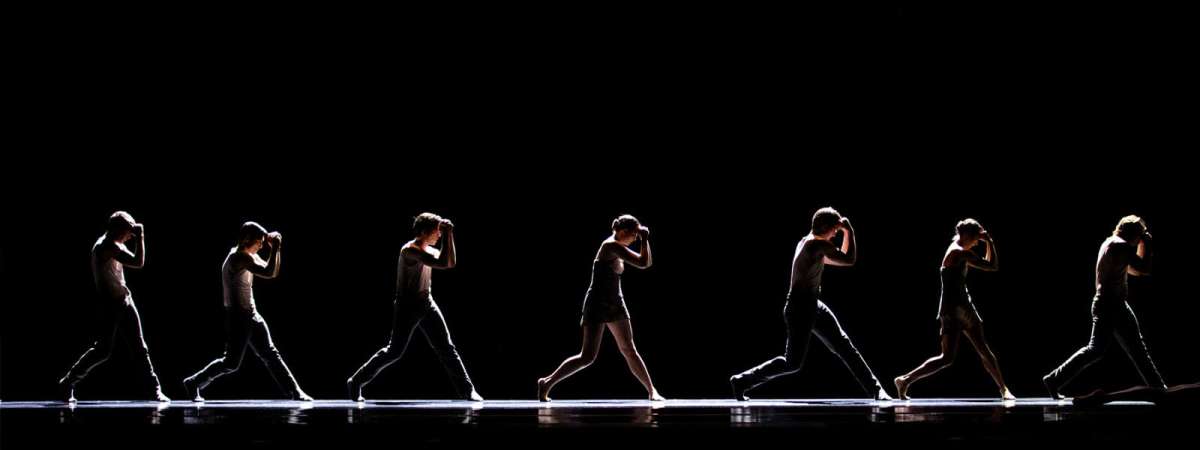
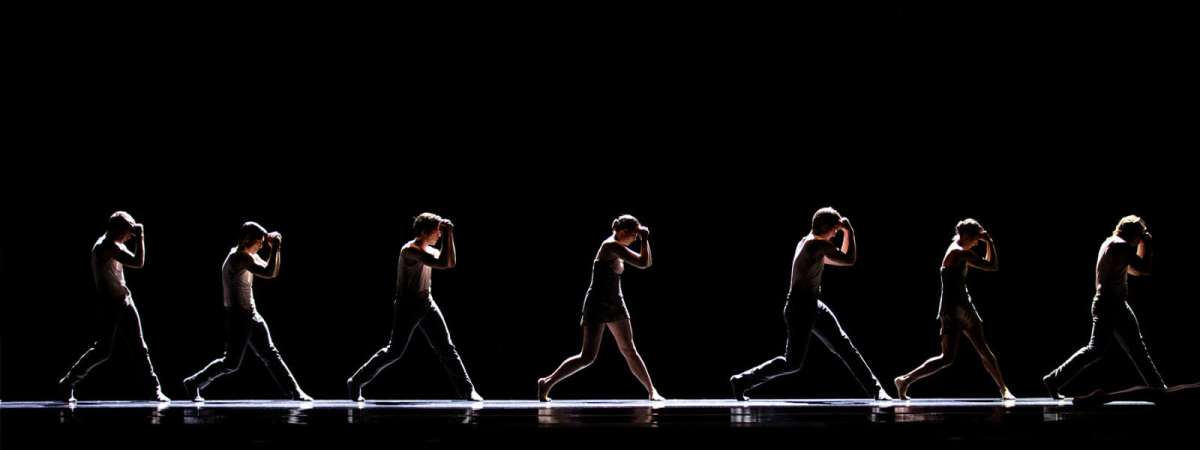
McCaw Hall encompasses the state-of-the-art 2,900-seat Susan Brotman Auditorium, the 380-seat Nesholm Family Lecture Hall, Prelude Café, elegant lobbies fronted by a luminous five-story serpentine glass wall, two beautiful donor/special function rooms, and a 17,800-square-foot public plaza (the Kreielsheimer Promenade) that serves as an entry into McCaw Hall and the Seattle Center campus. Designed by local architectural firm LMN, the Hall’s design emphasizes elegance balanced with flexibility and functionality. Its open, airy lobbies strive to minimize the separation between exterior and interior, inviting the community to view and join the anticipation of audiences prior to a performance. As well, the Hall incorporates a number of environmentally sustainable design features which minimize its use of resources, waste generation and carbon footprint. Each year the Ballet and Opera present approximately 150 performances in McCaw Hall. In addition, the Hall hosts a wide range of popular music concerts, lectures, corporate meetings, receptions, weddings, festival performances, community, and non-profit events.